

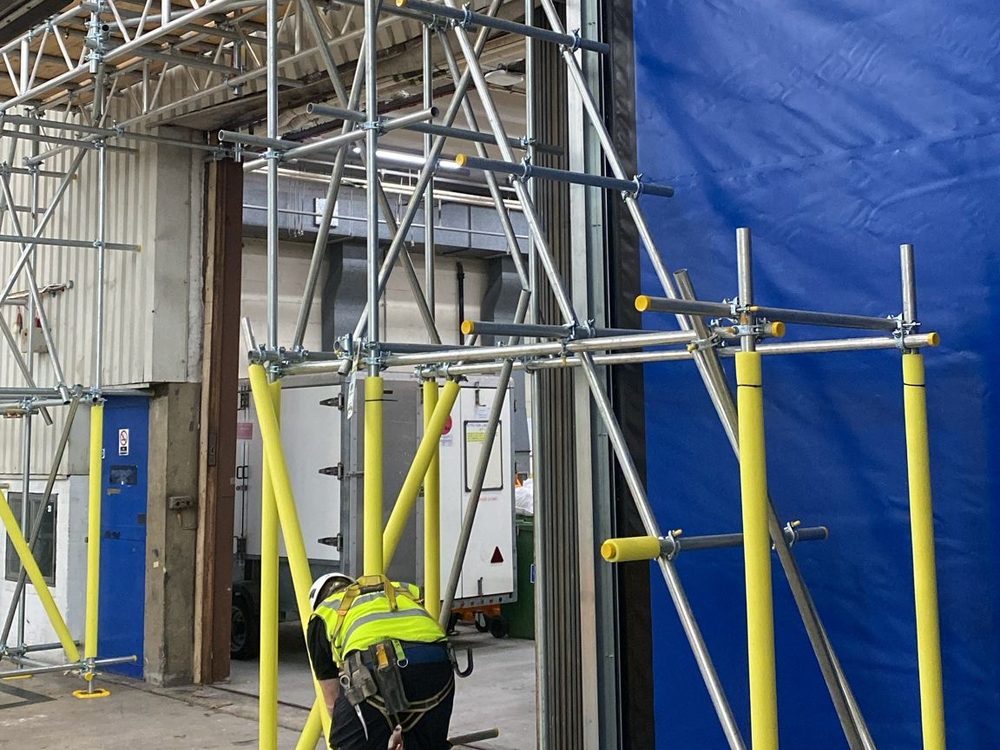
Live aircraft hangar
Access scaffolding delivered inside an operational hangar, working around aircraft, airside vehicles and critical doors.
- Towers built around the hangar doors, which stayed fully operable
- Gated, edge-protected platforms along the high-level walkways
- Work sequenced around live operations and airside rules
Keeping a live building open
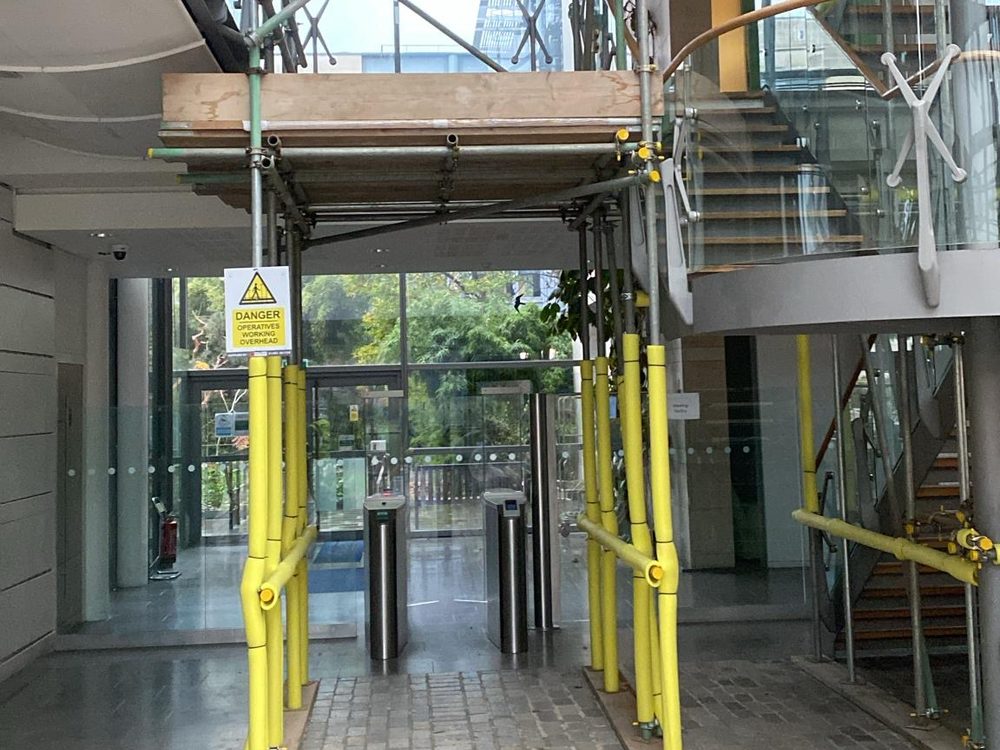
Scaffolding to an occupied multi-storey building, designed so staff, visitors and deliveries could keep moving safely throughout the works.
- Protective gantries over entrances and walkways
- Pedestrian routes segregated with barriers and padded standards
- A clean, branded installation that reflected well on the client
Listed & historic building
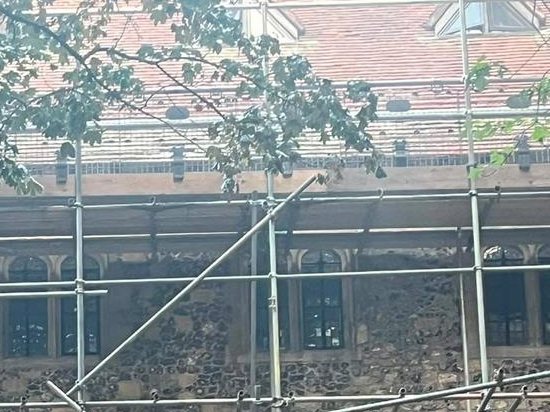
Full-perimeter scaffolding to a historic flint and brick building, set up to protect delicate fabric while giving trades safe access at every level.
- Scaffold designed around fragile masonry and features
- Alarmed scaffold and secure hoarding for out-of-hours protection
- Access kept open through the building’s arched entrance
Detail at height
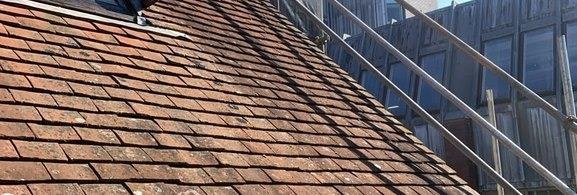
Bespoke platforms wrapped around chimney stacks and along pitched roofs, giving specialist trades a safe, stable place to work.
- Boarded platforms built tight around the chimney stacks
- Edge protection to the pitched roof slopes
- Designed to protect the historic roof finishes
Engineered for tight spaces
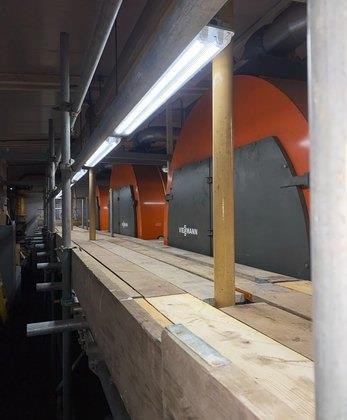
Not every scaffold stands against a façade. Access designed for plant rooms, roof voids and work areas where space is tight and the ground rarely cooperates.
- Plant room platforms around boilers and services
- Working platforms beneath roof structures
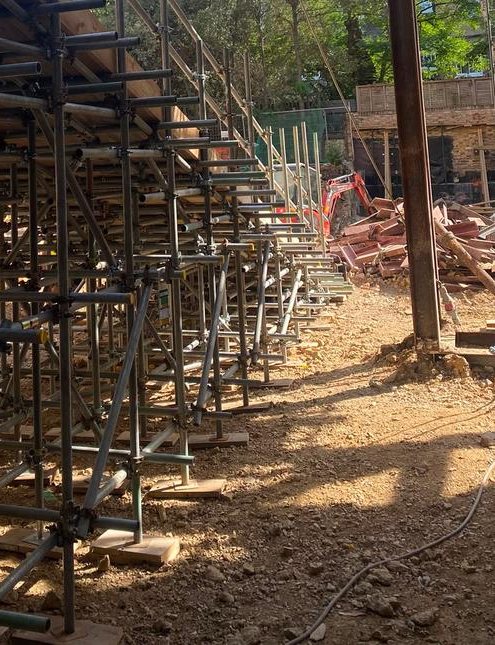
- Boarded ramps and bridges over excavations
Protecting people around the works
Scaffolds designed for the public as much as the trades. Covered walkways, pedestrian tunnels and clear signage keep routes open and people safe.
- Covered walkways and sheeted pedestrian tunnels
- Padded standards and barriers along public routes
- Clear signage at every access point
Designed before we build
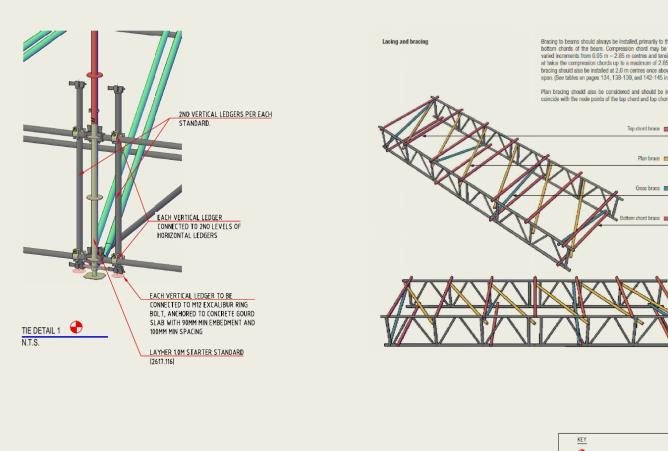
Anything beyond a standard scaffold is engineered on paper first, by independent design engineers and system manufacturers, then checked and signed off before erection. These are some of the designs we have built.
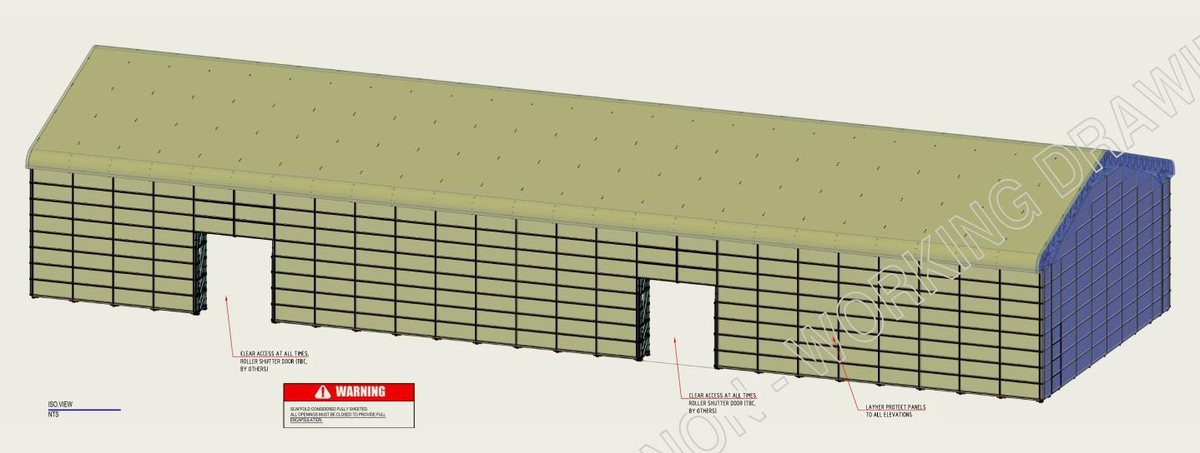
Temporary roof enclosure, British Airways at Heathrow
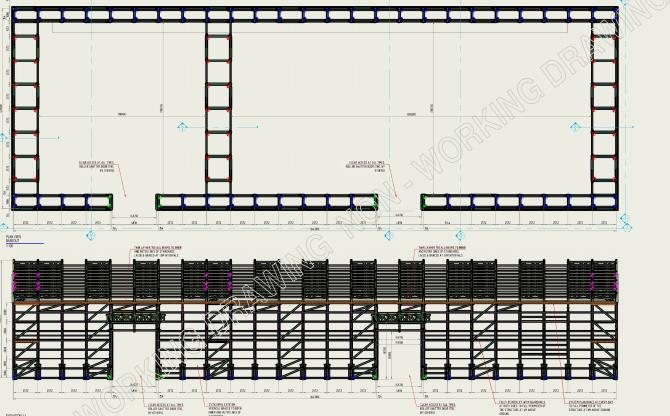
A fully sheeted temporary roof, designed with Layher, so the work underneath carries on under cover whatever the weather.
- Layher Allround scaffold with Keder XL roof beams
- Layher Protect panels to every elevation
- Clear access kept to the roller shutter doors at all times
- Every ground anchor and tie detailed in the design
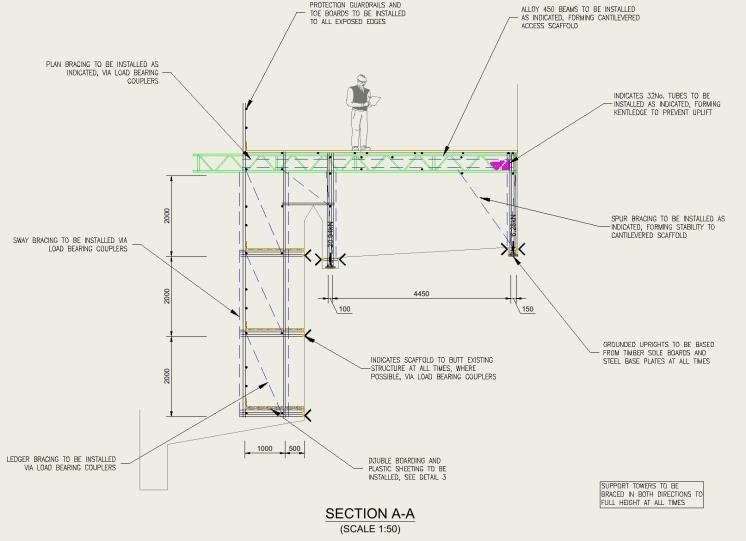
Cantilevered access scaffold, Guildhall, London
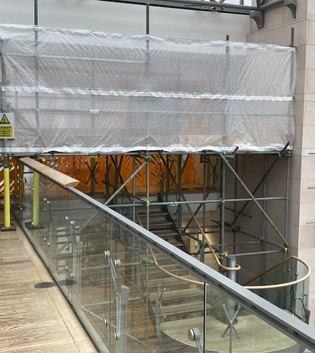
Access where the ground could not take a standard scaffold: alloy beams cantilevered from braced support towers.
- Alloy beams cantilevered from braced support towers
- Kentledge to prevent uplift
- Designed and checked before erection
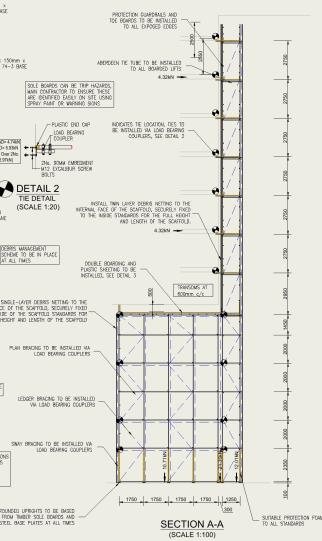
Protection gantry, BA Vanguard House, Heathrow
A tied, netted scaffold built above an existing gantry, with the entrances below kept clear throughout.
- Tied and netted scaffold above the existing gantry
- Entrances kept clear for staff
- Designed around a live airport building
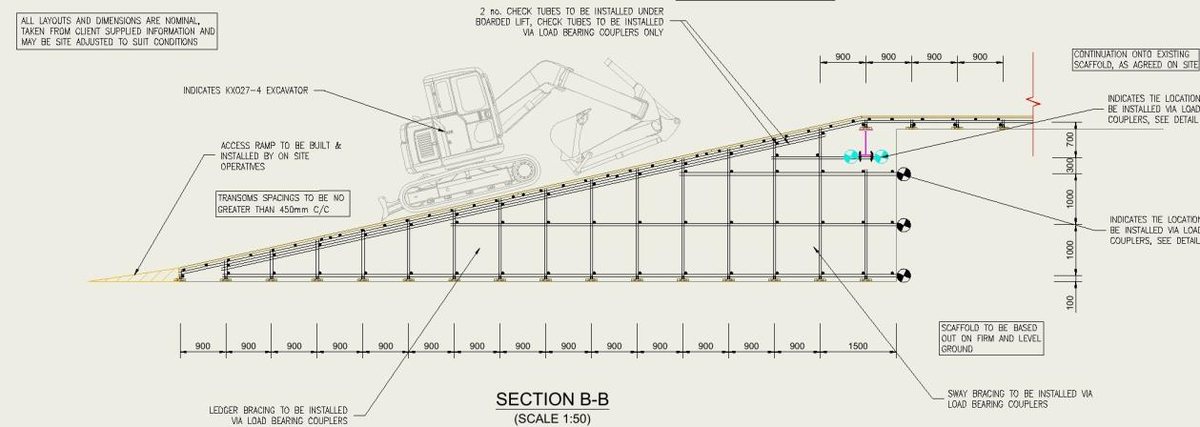
Plant access ramp, Kensington
A boarded ramp engineered to carry a tracked excavator on to a tight residential site, then built exactly as drawn.
- Designed to carry a KX027-4 excavator
- Tied back to the steelwork
- Built exactly as the drawing
Planning works at height?
Tell us about the building, the work and the programme. We will come out, look at the site and come back with a scaffold designed for it.
Talk to Arctic Scaffolding
West Drayton, UB7 0EB