
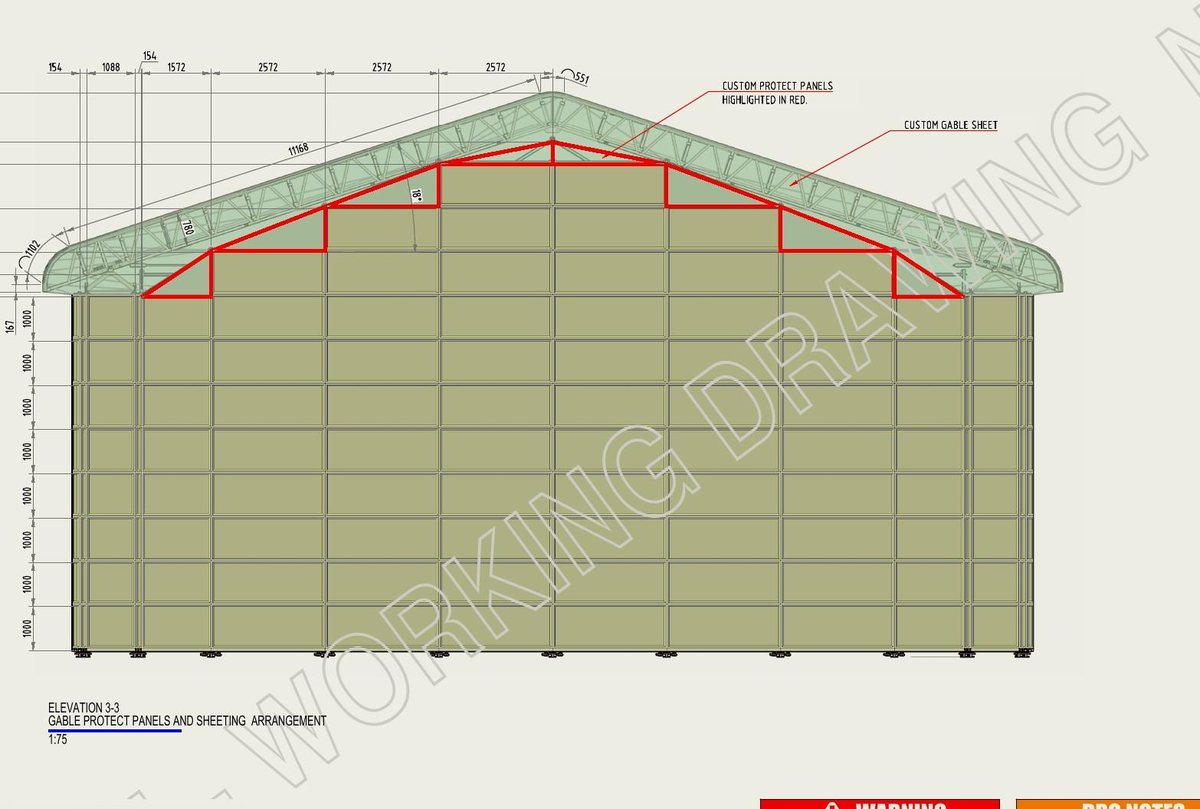
Designed before we build
Anything beyond a standard scaffold is engineered on paper first. Every design is calculated, checked and approved before a single tube goes up.
Designed by independent design engineers and system manufacturers, not improvised on site.
Designed to NASC TG20:21 and erected to NASC SG4:22.
Loads, ties and foundations detailed for every structure.
Every design checked and signed off for erection before work starts on site.
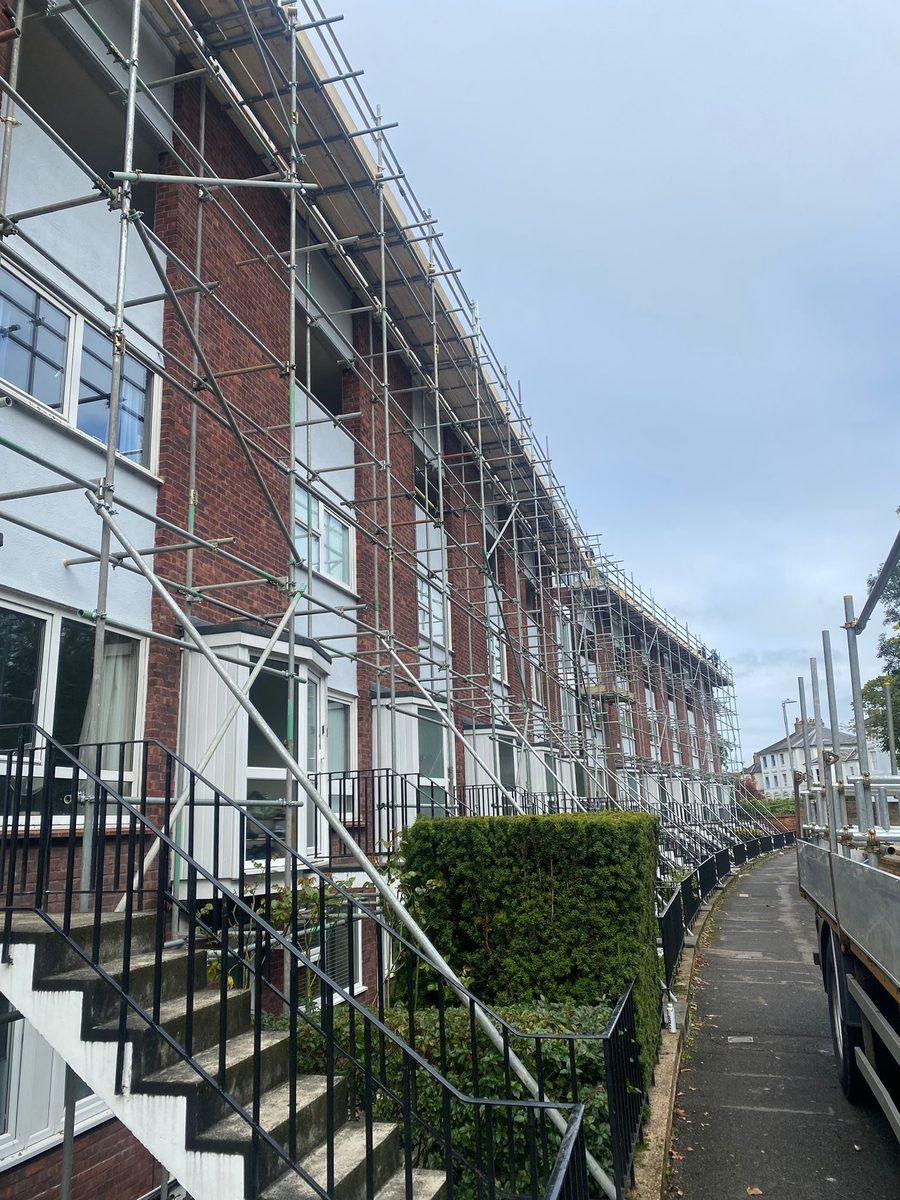
Access & working platforms
Independent and tied scaffolds for façades, repairs, refurbishment and new build. Every working lift is fully boarded with double guardrails and toe boards, and brick guards where materials are stored.
- Independent and putlog scaffolds
- Loading bays and hoist runs
- Brick guards, debris netting and fans
- Sheeting and encapsulation for weather and dust
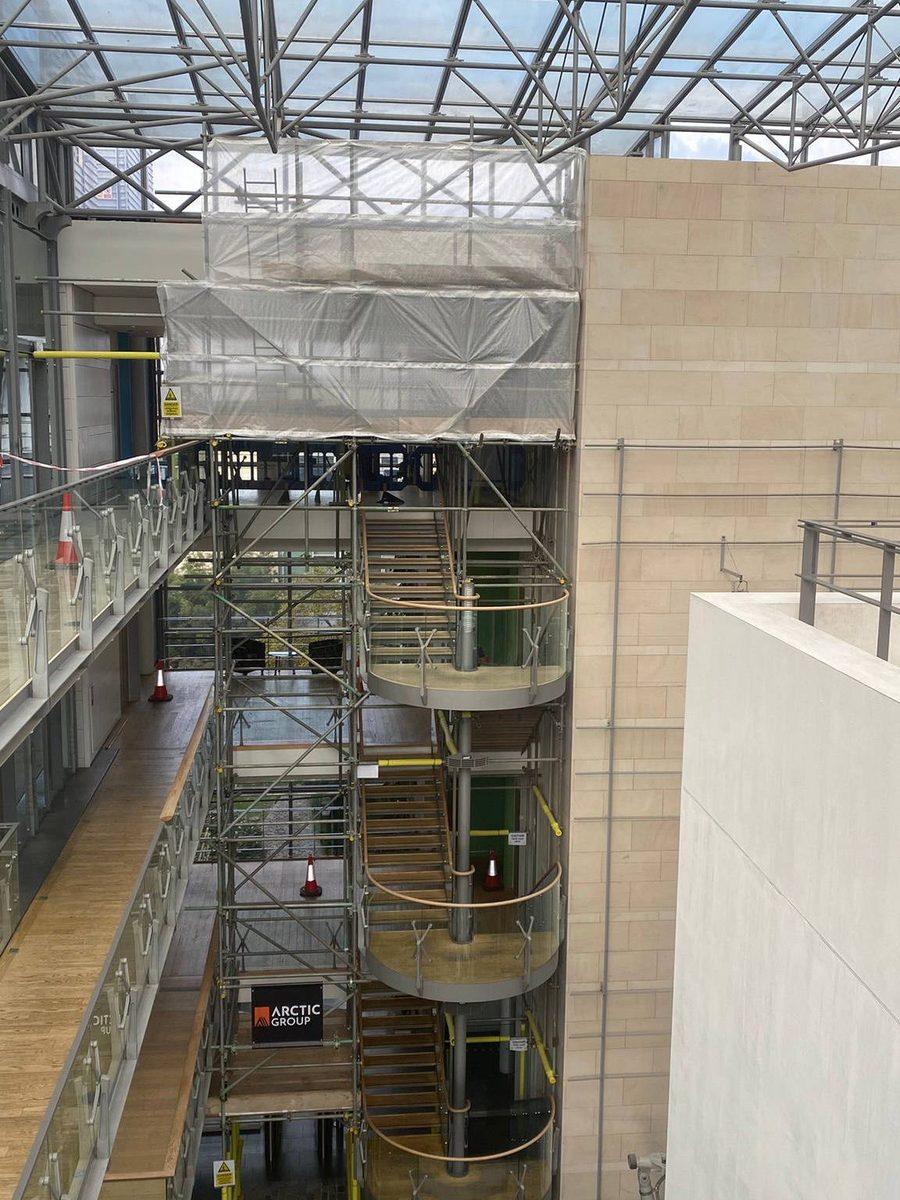
Stair & access towers
Stair towers and access towers that take people safely to height in hangars, atriums and plant areas, built so the space underneath keeps working.
- Stair towers with landings and handrails
- Towers built around doors and services
- Gated access points
- Freestanding and tied towers
Temporary walkways & ramps
Level, boarded routes over excavations, services and uneven ground, with handrails and toe boards on both sides.
- Bridges over excavations and trenches
- Ramps for barrows and trolleys
- Boarded routes over services
- Edge protection throughout
Protected pedestrian routes
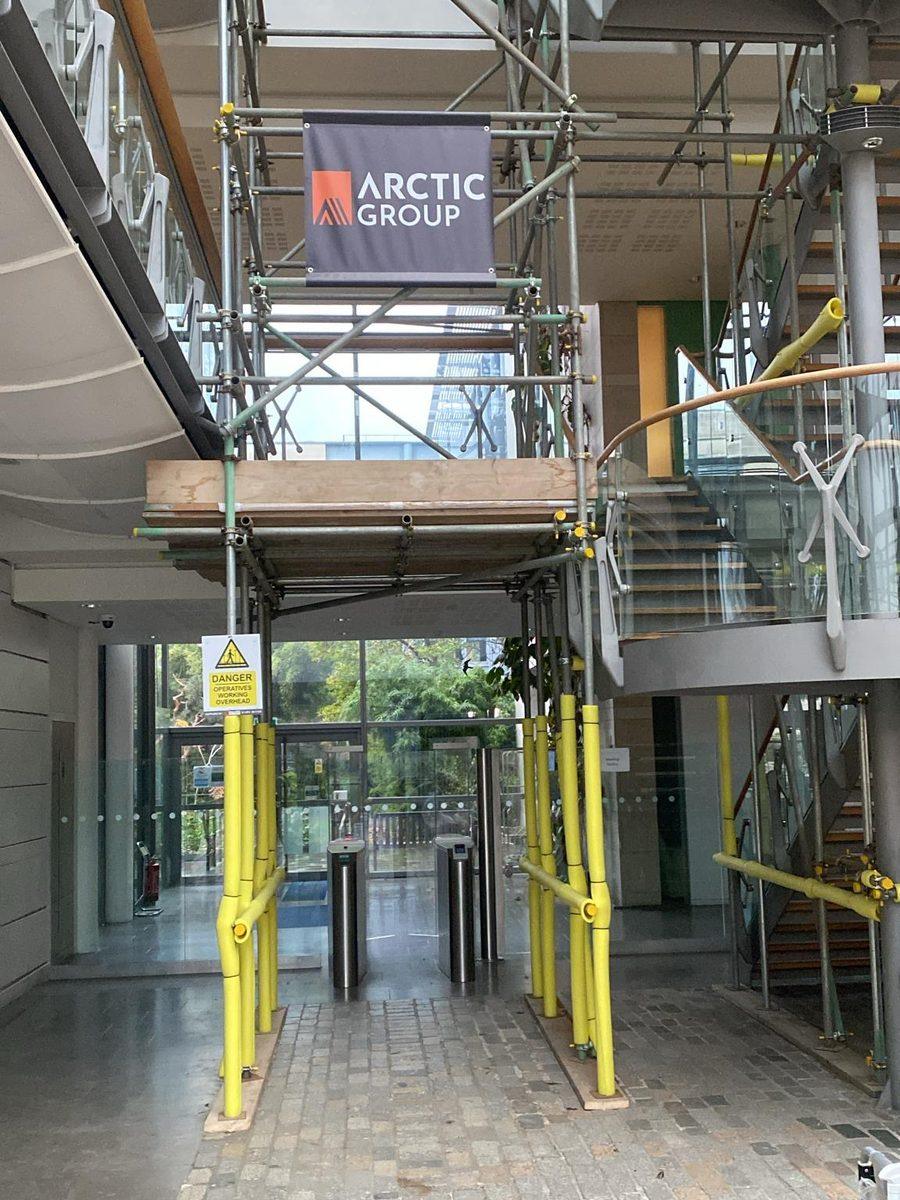
Gantries, covered walkways and pedestrian tunnels that keep entrances, shopfronts and public paths open while the works go on above.
- Protective gantries over entrances
- Covered and sheeted walkways
- Padded standards and barriers
- Lighting and signage along the route
Roof & edge protection
Edge protection and roof access for pitched and flat roofs, chimney stacks, parapets and gutters, designed to protect the roof finishes as well as the people on them.
- Edge protection to pitched and flat roofs
- Chimney stack platforms
- Roof access towers
- Protection for historic roof finishes
Plant room & confined access
Bespoke platforms in plant rooms, ceiling voids and tight spaces where a standard scaffold will not fit and the plant around it must keep running.
- Platforms around boilers, chillers and services
- Working decks beneath roof structures
- Birdcage scaffolds for ceilings
- Ladder and gated access
What comes with it
TG20:21 compliance sheets for standard scaffolds and bespoke designs where loads, heights or ties fall outside them.
Site-specific risk assessments and method statements, written for the site and the people around it.
Where a scaffold stands on the public highway, we apply for the scaffold licence from the highway authority.
Inspected before first use, at least every seven days and after bad weather or alterations, with written reports.
Scaffold alarms, secure hoarding and boarded-off ladders to keep the building secure out of hours.
Lifts moved, boards added or bays extended as the work progresses, by our own teams.
The marks behind the work
Arctic Access Limited is SafeContractor approved and CHAS accredited under the Safety Schemes in Procurement (SSIP), and a member of the Scaffolding Association. Certificates and insurance schedules are available on request.
SafeContractor
Approved · ZV9708
Approved for scaffolding: fixed scaffolds, ladders, MEWPs and working at height. Verifiable on the SSIP Portal.

CHAS
SSIP accredited · 162487
Accredited as a CDM contractor against the CHAS standard, in line with the SSIP core criteria.

Scaffolding Association
Member · 24-1035
A member of the Scaffolding Association, the trade body for scaffolding contractors in the UK.
Public and products liability insurance to £15 million any one claim.
Employers’ liability insurance to £10 million any one claim.
Professional indemnity insurance to £5 million any one claim.
Planning works at height?
Tell us about the building, the work and the programme. We will come out, look at the site and come back with a scaffold designed for it.
Talk to Arctic Scaffolding
West Drayton, UB7 0EB